


Floorplans

Find the Right Floorplan for Your Life

Thoughtfully designed homes. Timeless style. A higher standard of living.
Our Floorplans

Ten Distinctive Designs. A More Beautiful Tomorrow.

Modern floorplans. Thoughtful details. Homes designed for how you live.
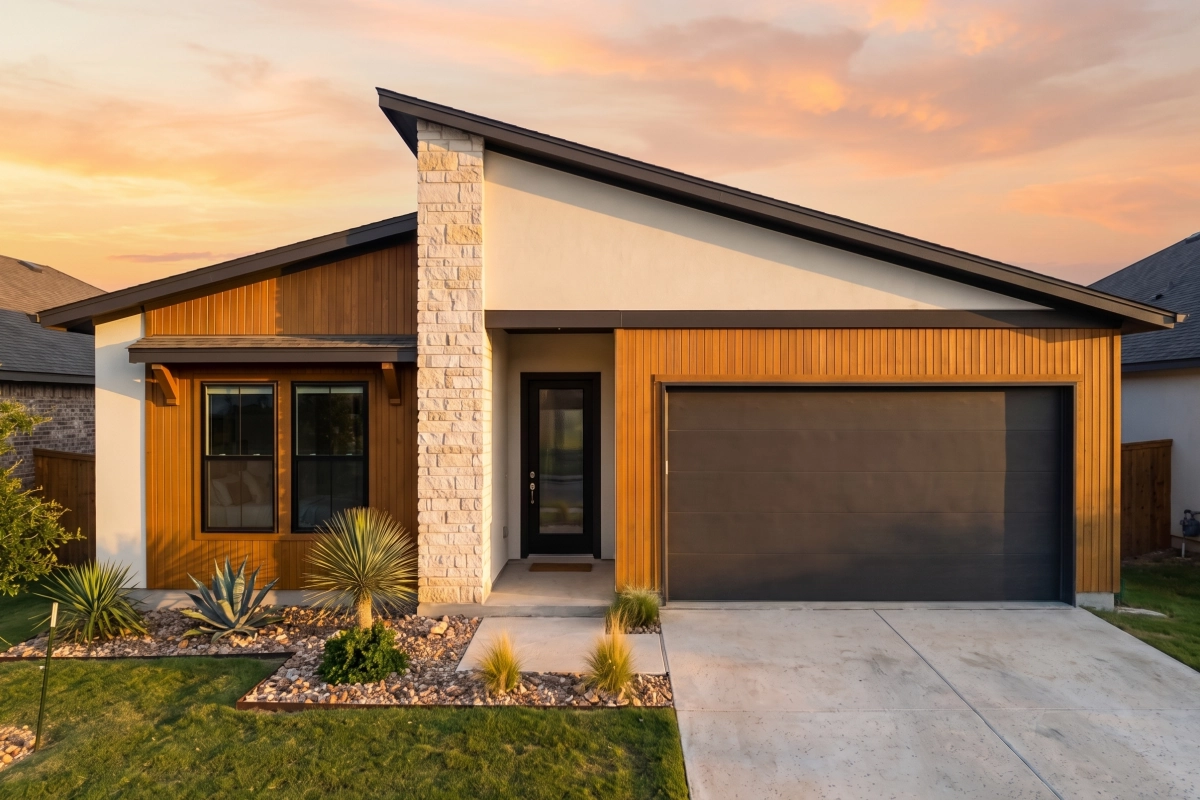
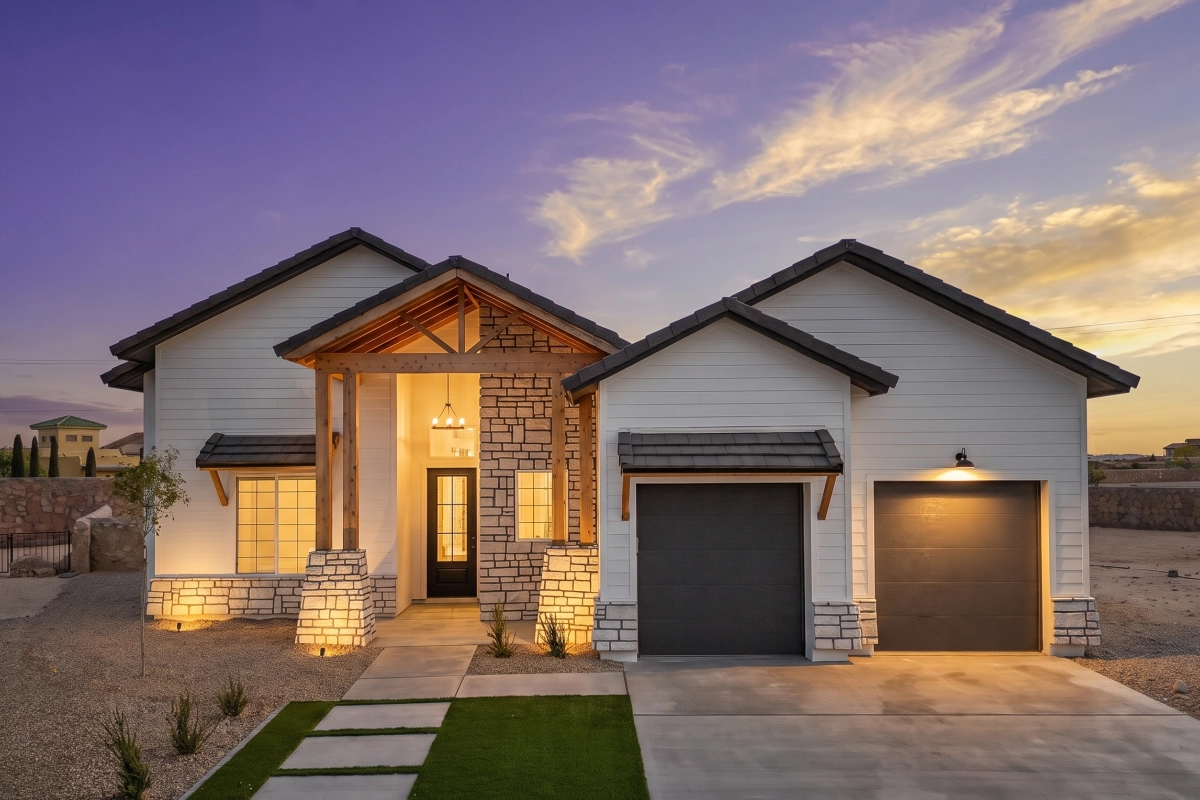
Artemis F front elevation — Nueva Luna Builders new home in El Paso, Texas

Artemis F

Room to spread out. Three full baths.
2,076Sq Ft
4Beds
3Baths

2Car Garage
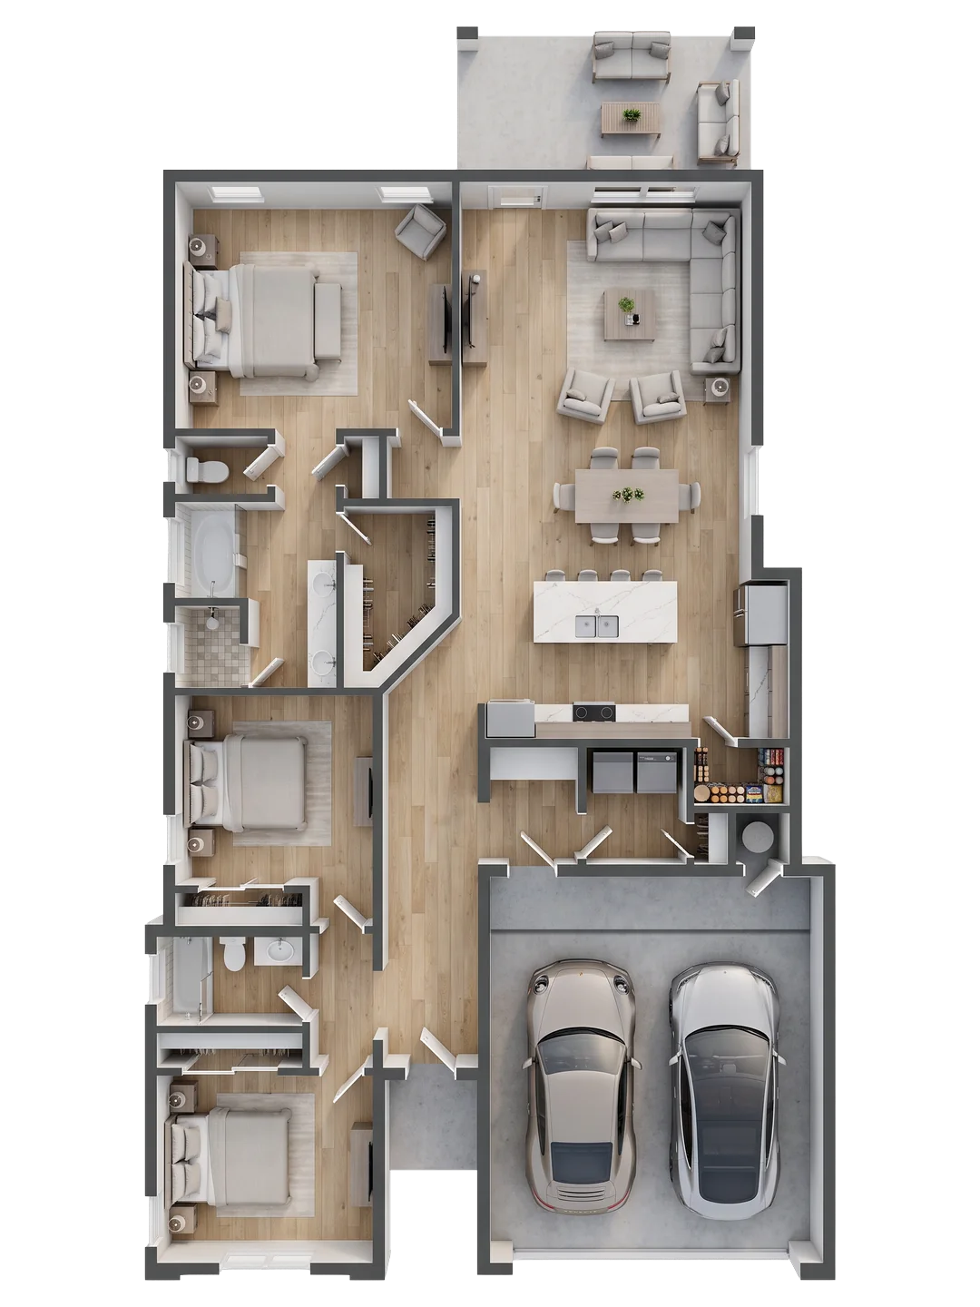
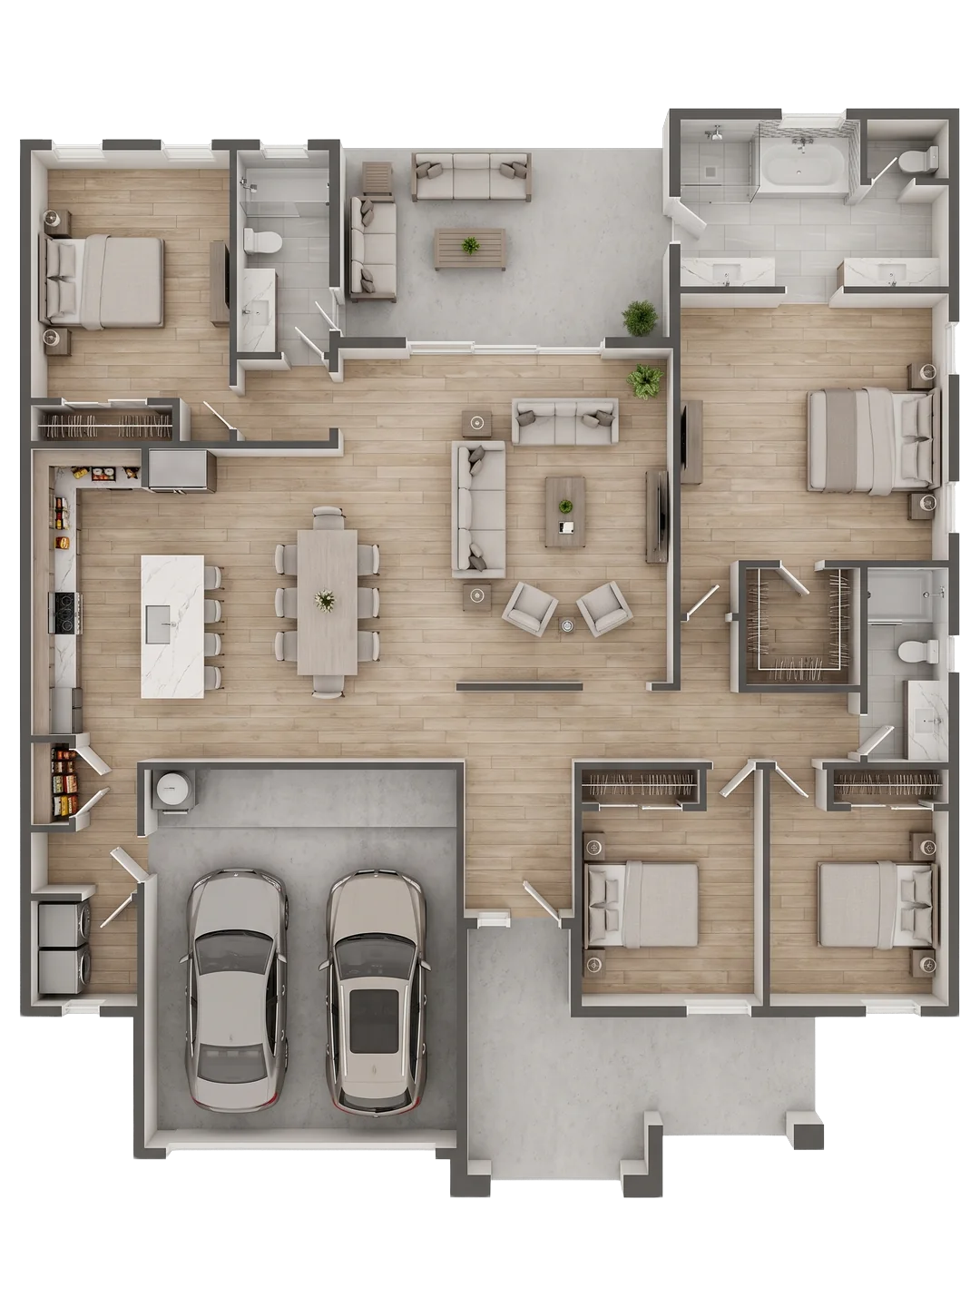
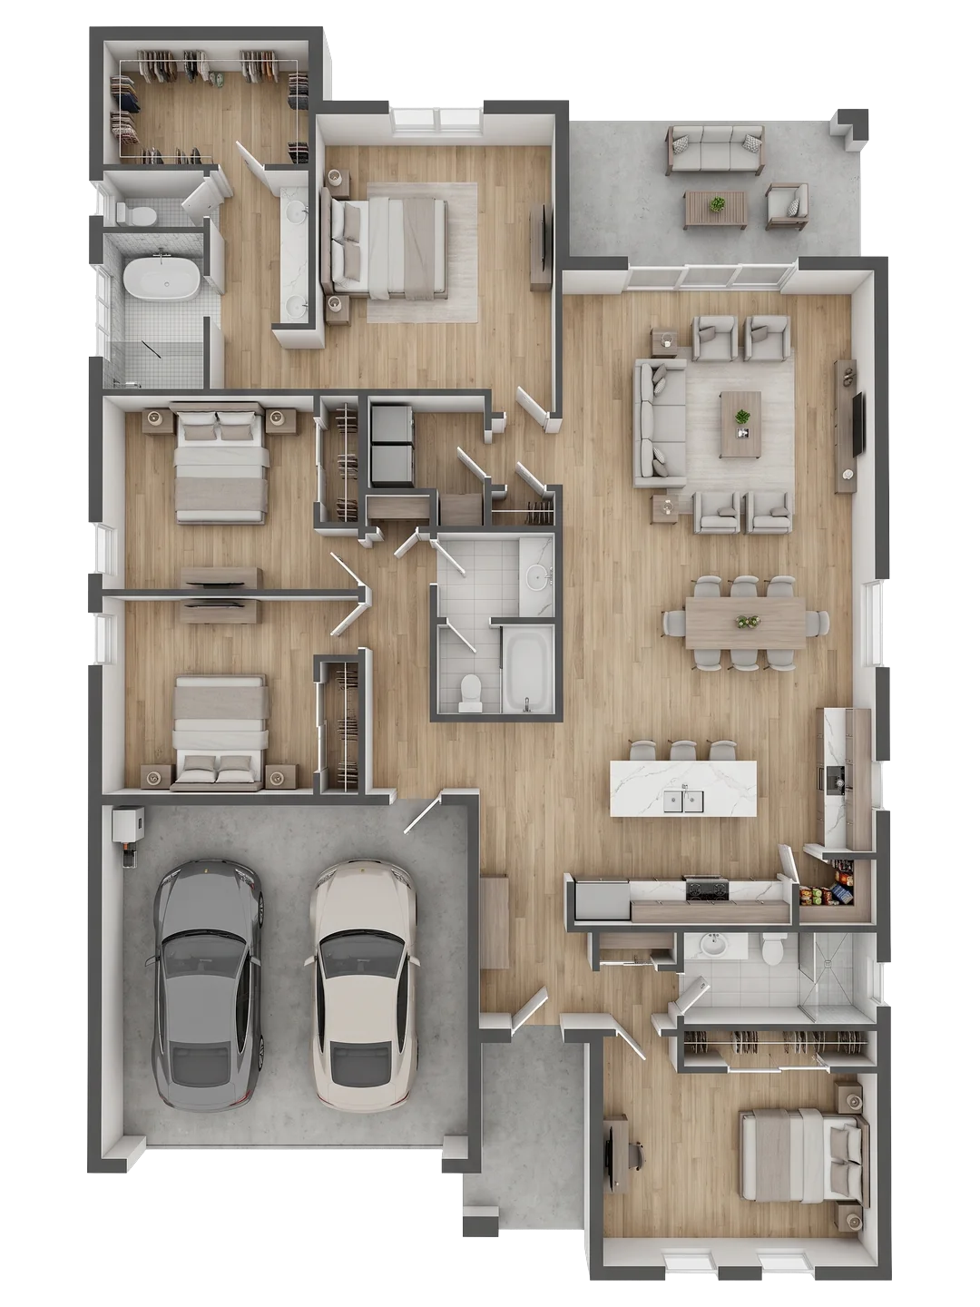
  • Four bedrooms and three full baths
  • Formal dining set apart from the great room
  • Front flex room for a study or second living space
  • Island seating for five
  • Primary suite with soaking tub, separate shower and dual vanities
  • Walk-in pantry off the kitchen
Artemis F floor plan — 2,076 sq ft, 4 bedrooms, 3 baths, 2-car garage
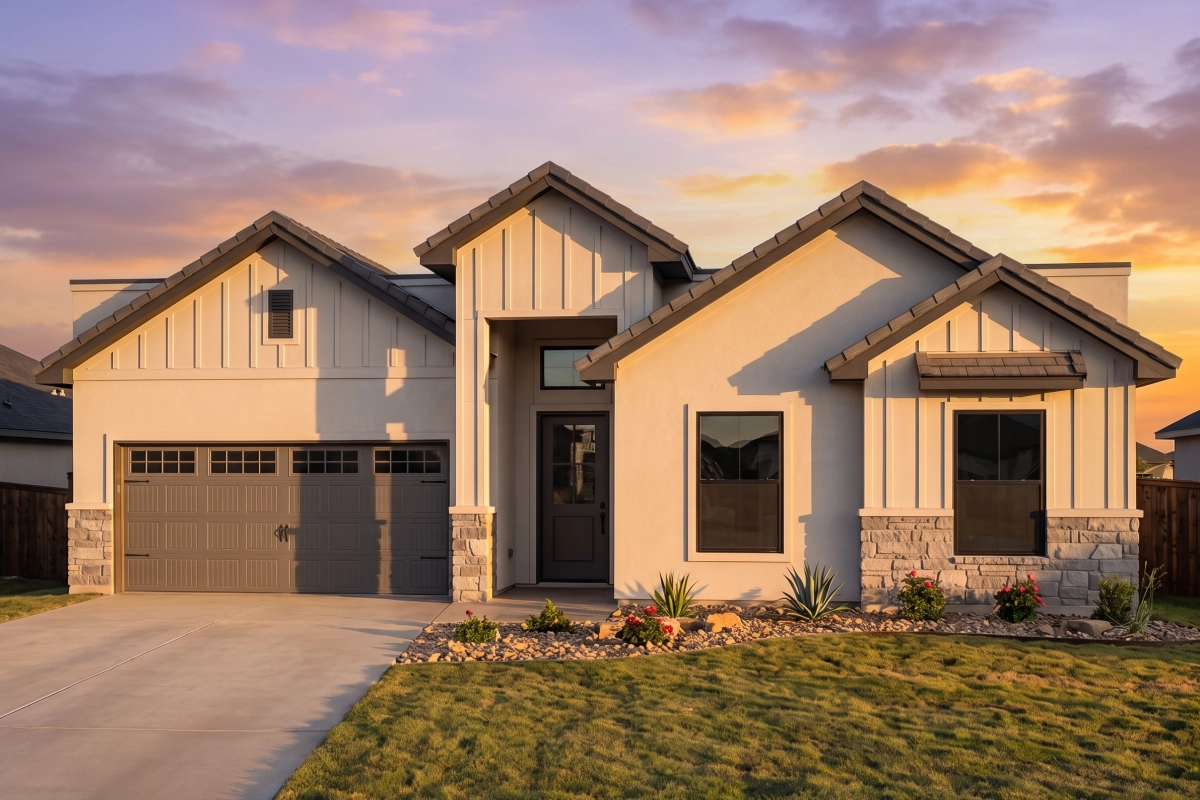
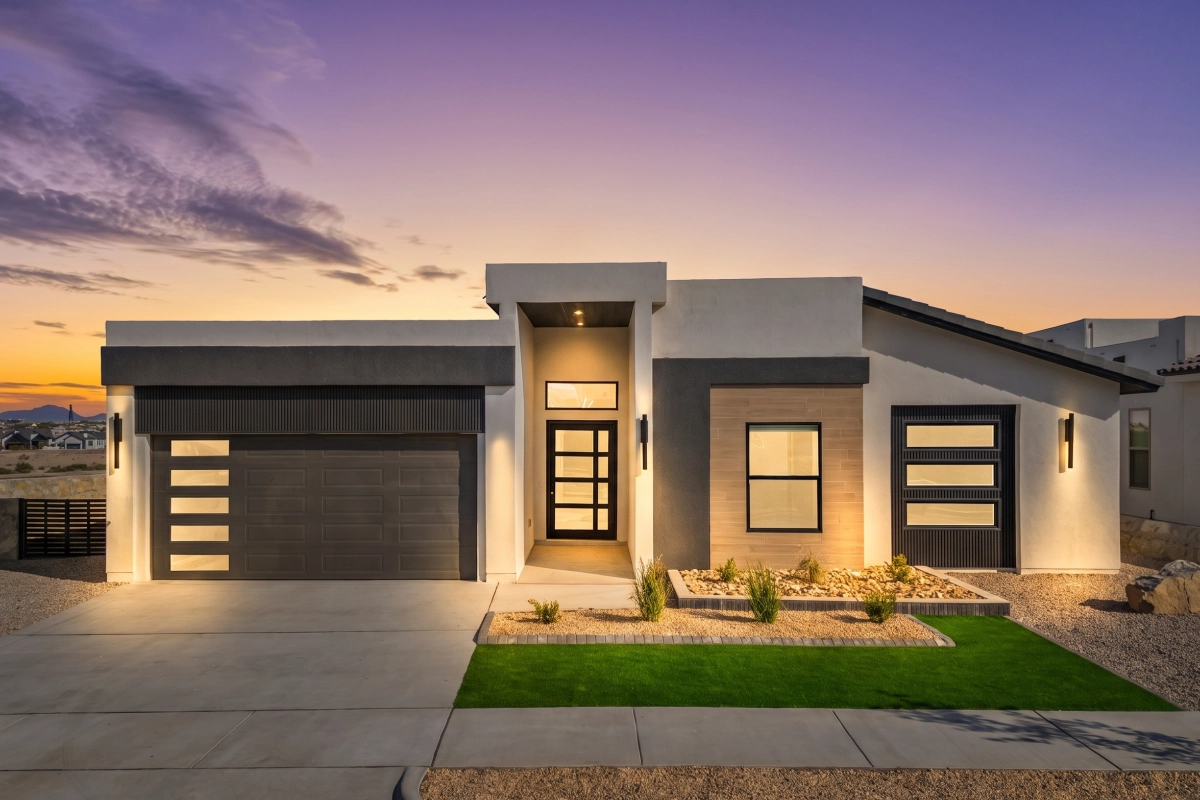
Deimos M front elevation — Nueva Luna Builders new home in El Paso, Texas

Deimos M

Every square foot earning its place.
1,625Sq Ft
3Beds
2Baths
2Car Garage
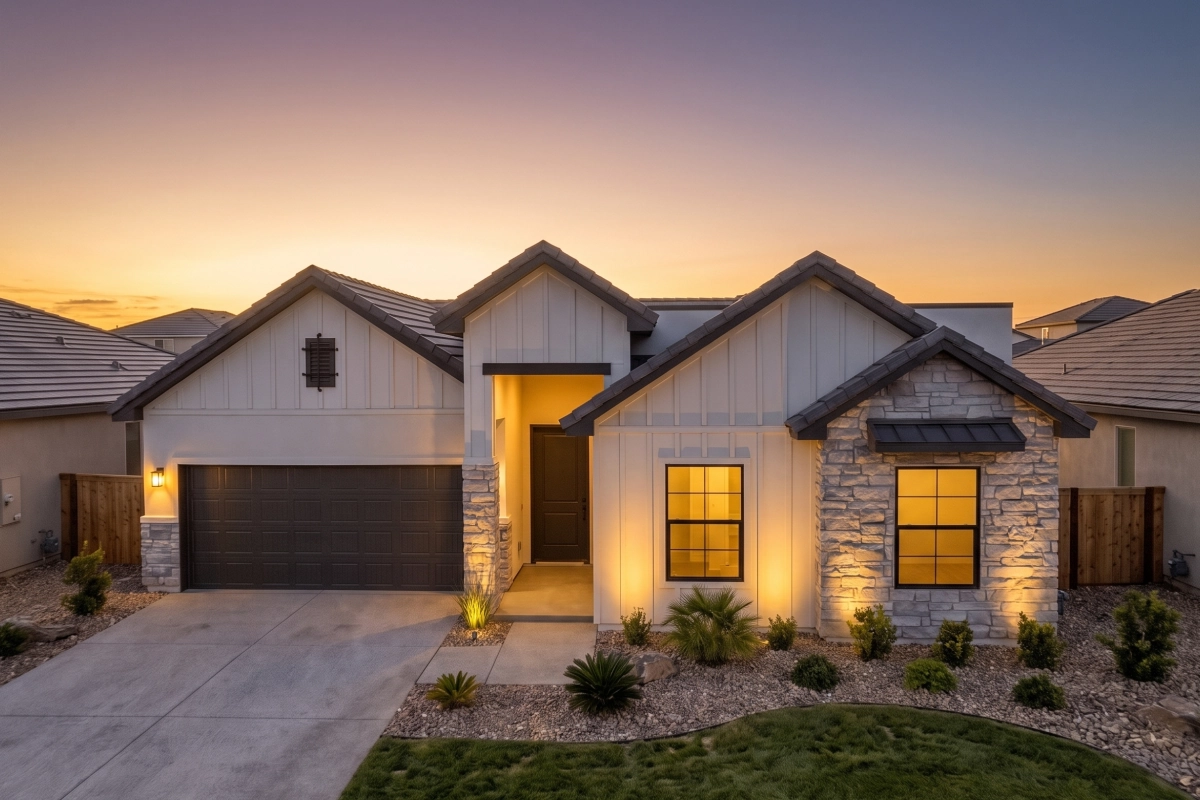
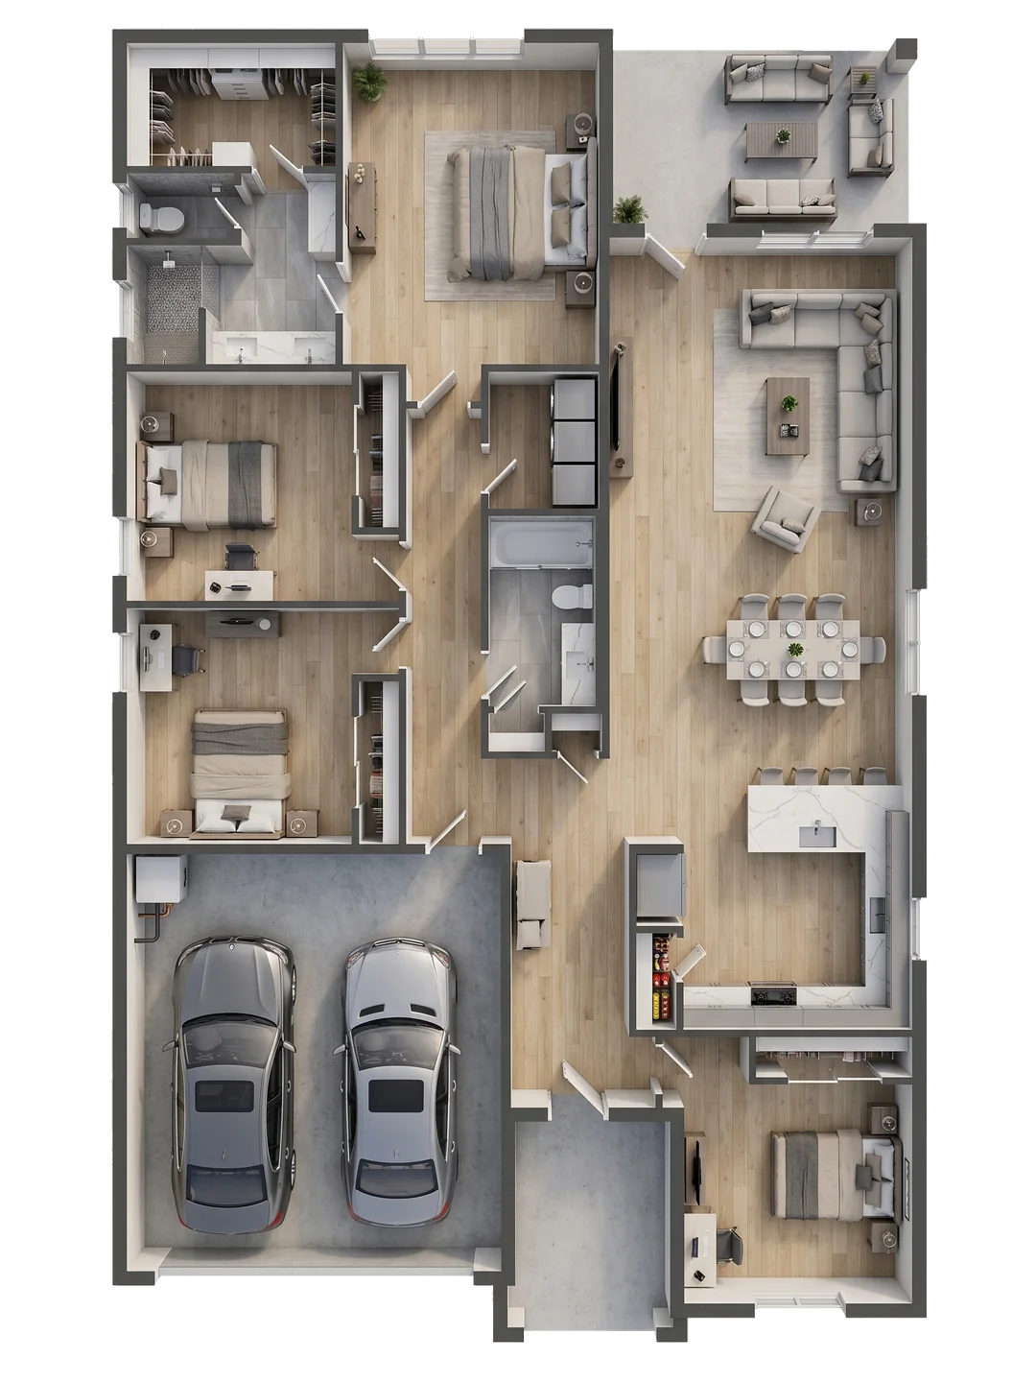
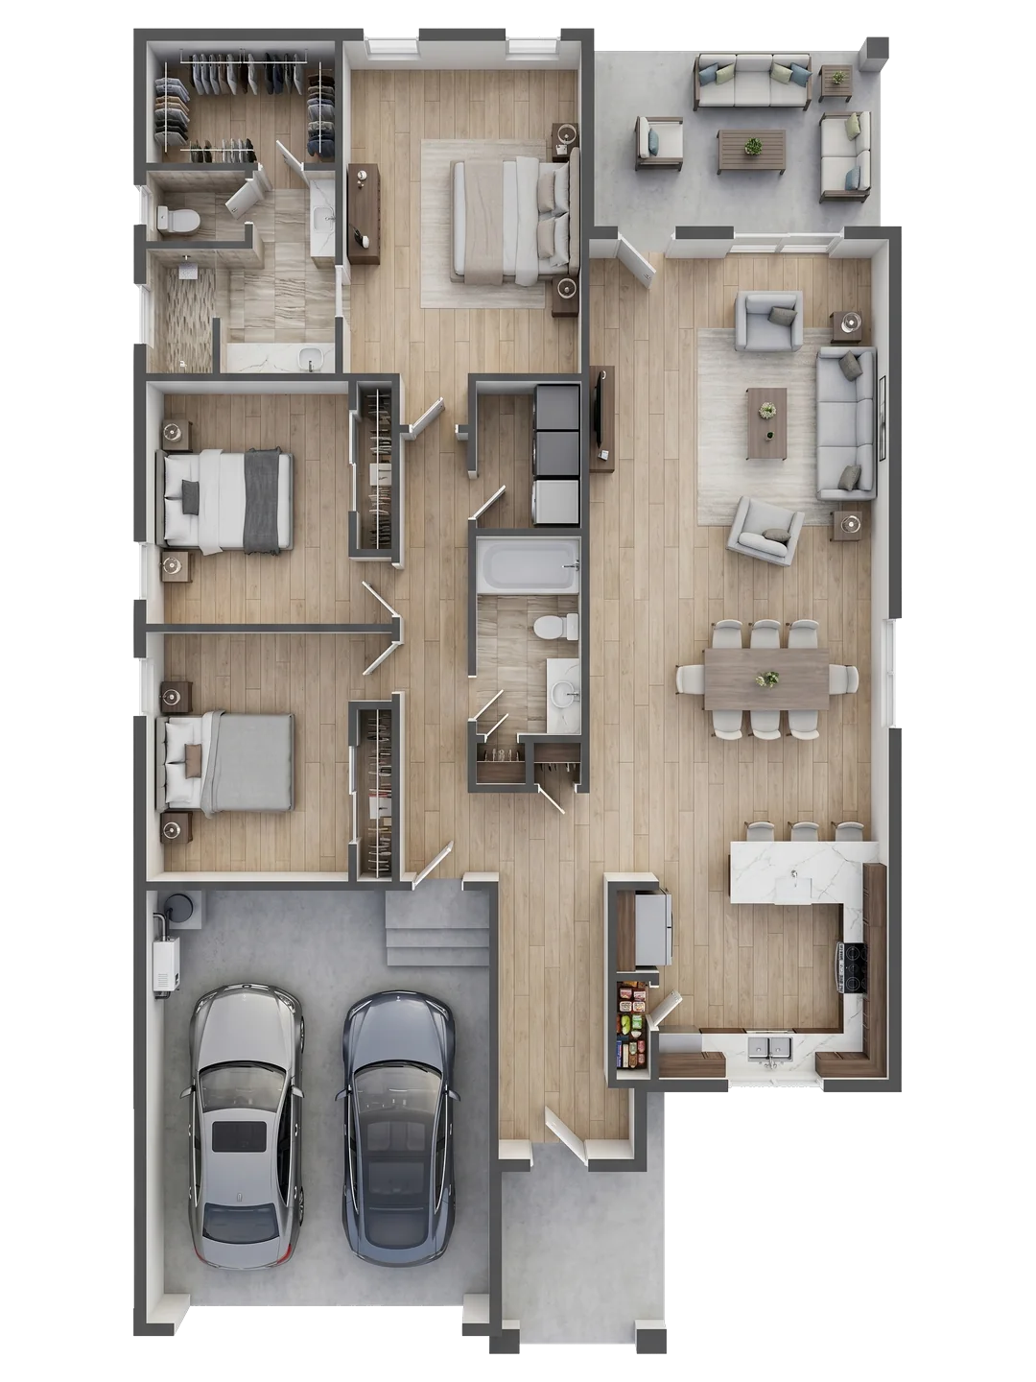
  • Single level with almost no hallway
  • Great room, dining and kitchen in one open line
  • Covered rear patio off the living space
  • Island seating for four with dual sinks
  • Primary suite with soaking tub and separate shower
  • Angled walk-in closet and walk-in pantry
Deimos M floor plan — 1,625 sq ft, 3 bedrooms, 2 baths, 2-car garage
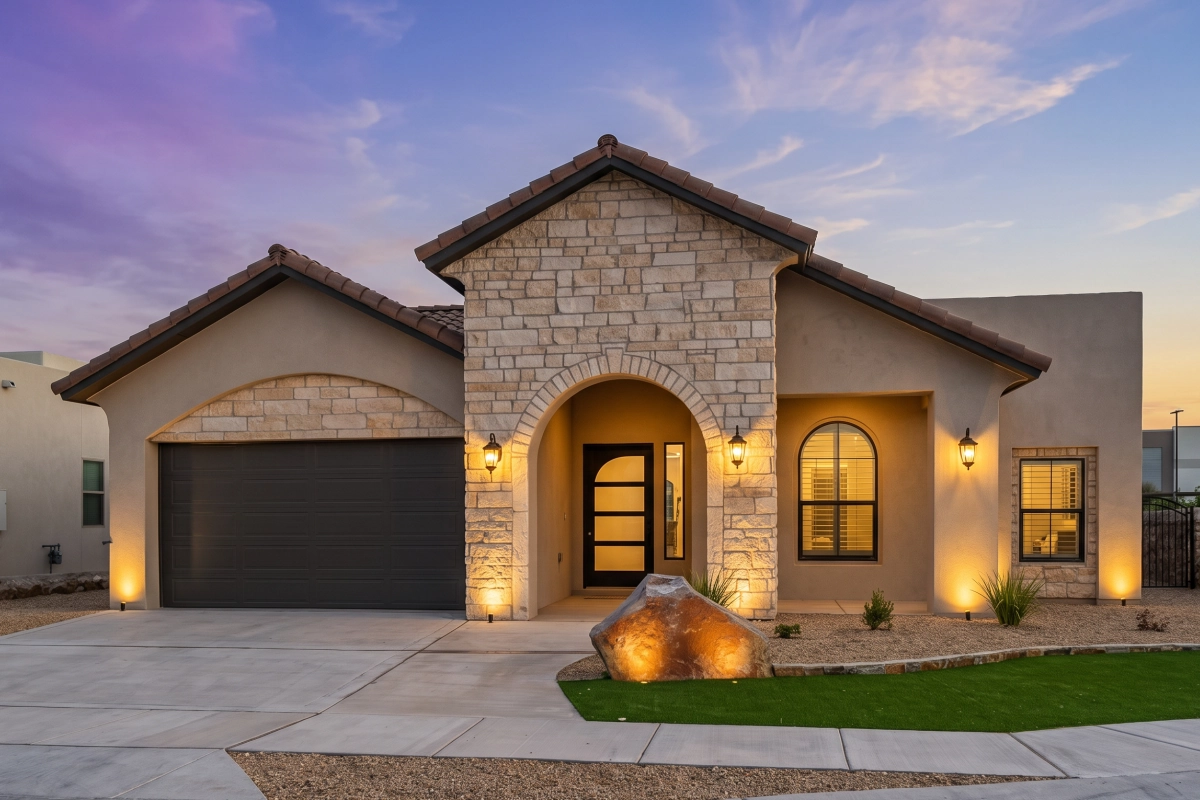
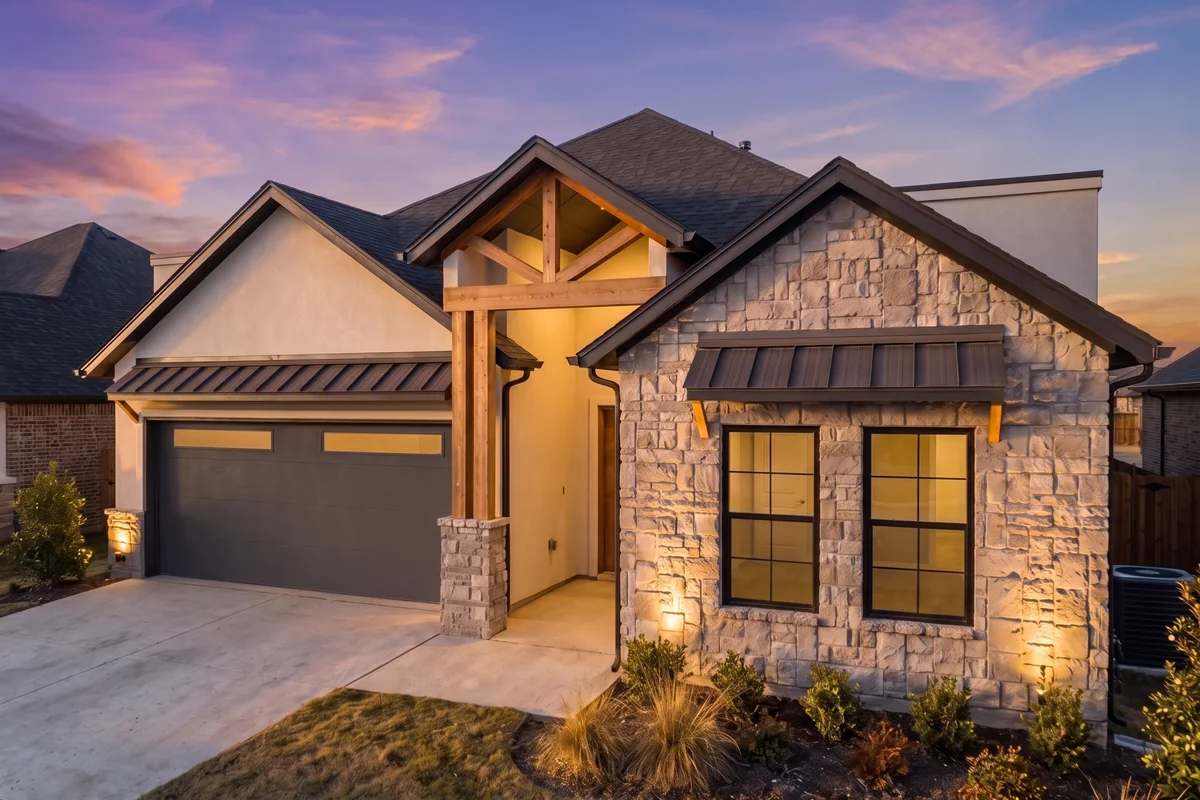
Elara F (Hillside) front elevation — Nueva Luna Builders new home in El Paso, Texas

Elara F (Hillside)

Four bedrooms. One quiet wing.
2,076Sq Ft
4Beds
2½Baths
2Car Garage
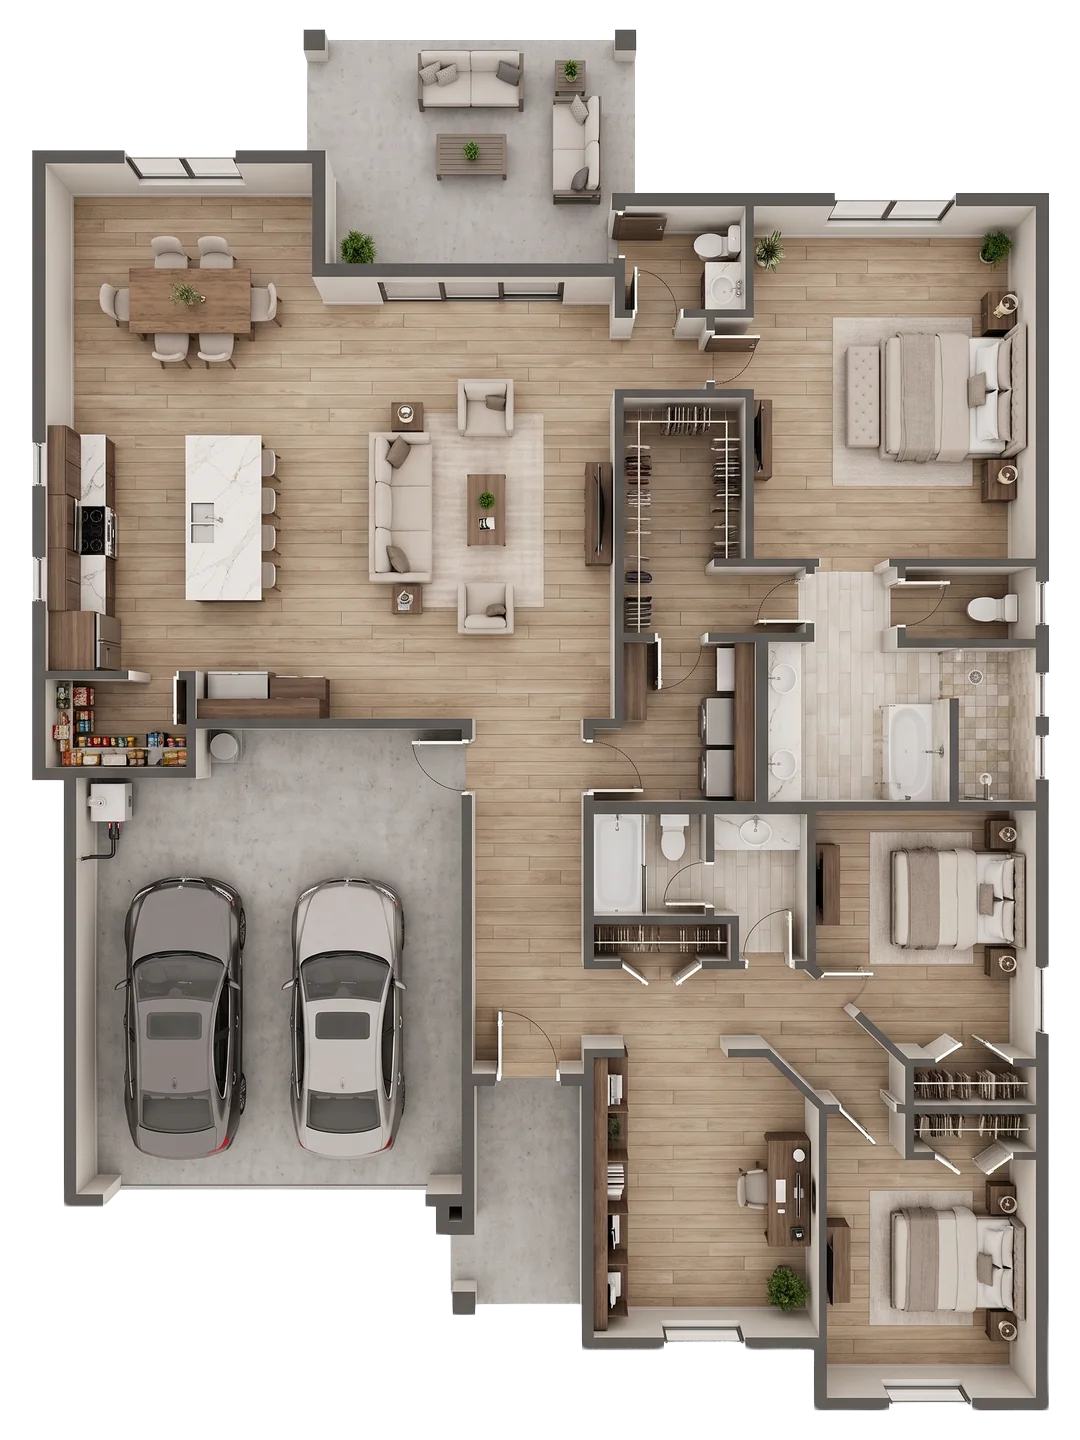
  • Four bedrooms with the primary suite set apart
  • Covered patio off the dining room
  • Walk-through closet connecting suite and bath
  • Soaking tub and separate tiled shower
  • Powder bath for guests plus a full secondary bath
  • Built-in desk nook in the fourth bedroom
Elara F (Hillside) floor plan — 2,076 sq ft, 4 bedrooms, 2.5 baths, 2-car garage
Elara F (Paseos) front elevation — Nueva Luna Builders new home in El Paso, Texas

Elara F (Paseos)

The Elara plan, shaped for Paseos.
1,945Sq Ft
4Beds
2½Baths
2Car Garage
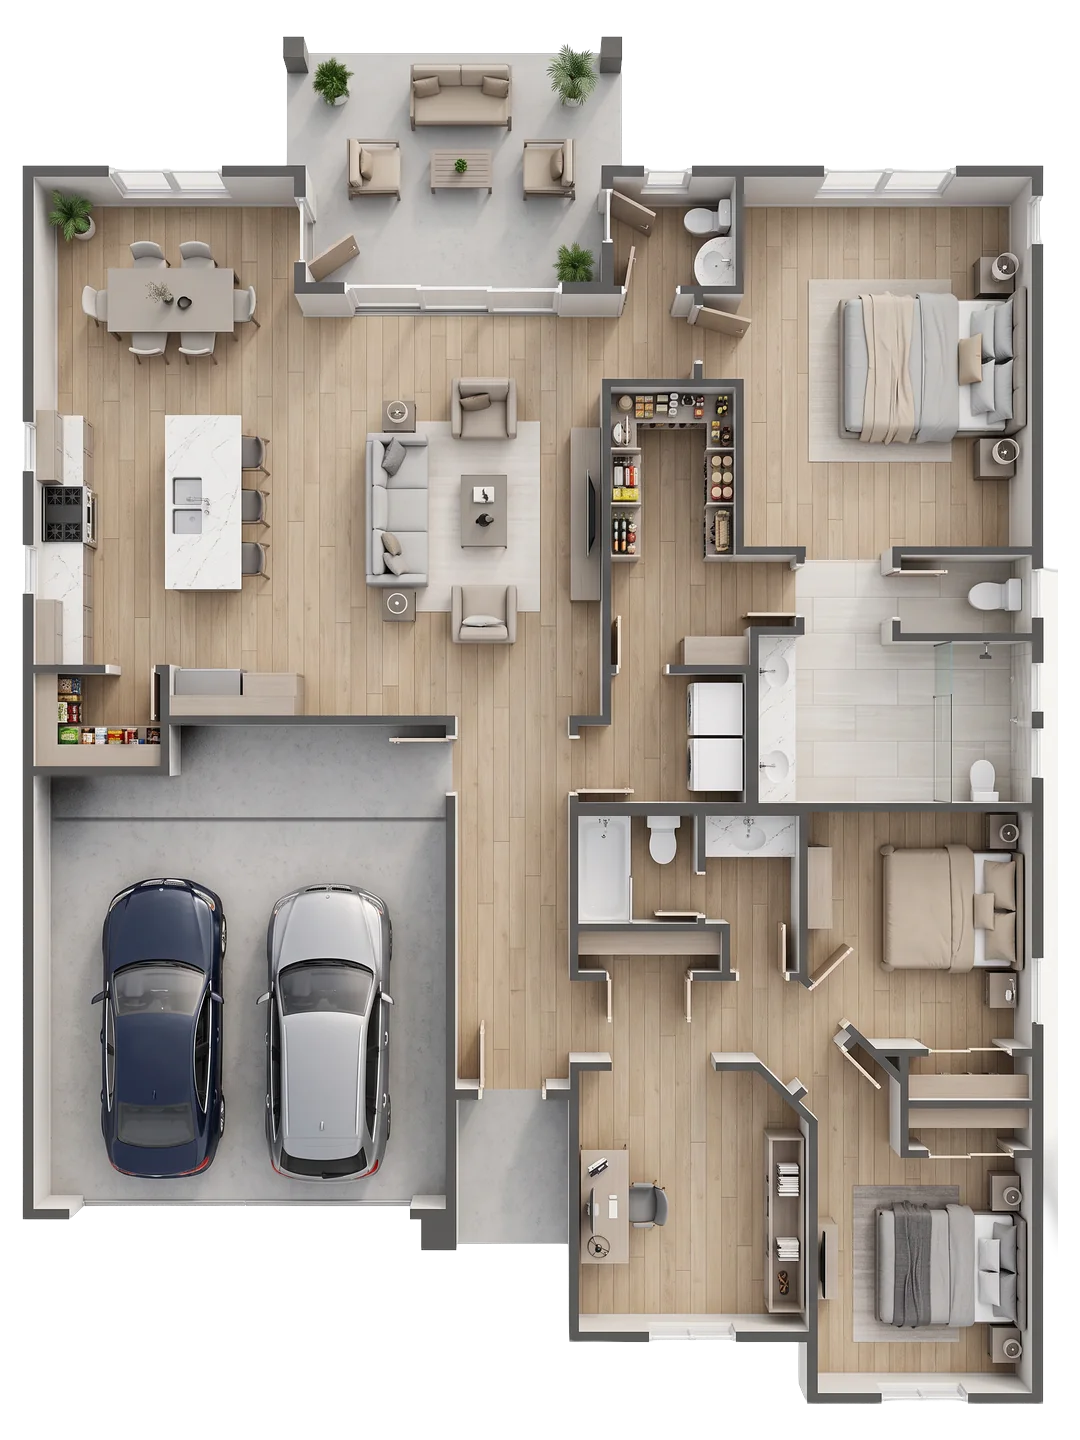
  • Four bedrooms and 2½ baths in 1,945 sq ft
  • Covered patio framed by great room and dining
  • Frameless glass walk-in shower in the primary
  • Deep walk-in pantry with full shelving
  • Dual vanities with a private water closet
  • Desk nook off the bedroom wing
Elara F (Paseos) floor plan — 1,945 sq ft, 4 bedrooms, 2.5 baths, 2-car garage
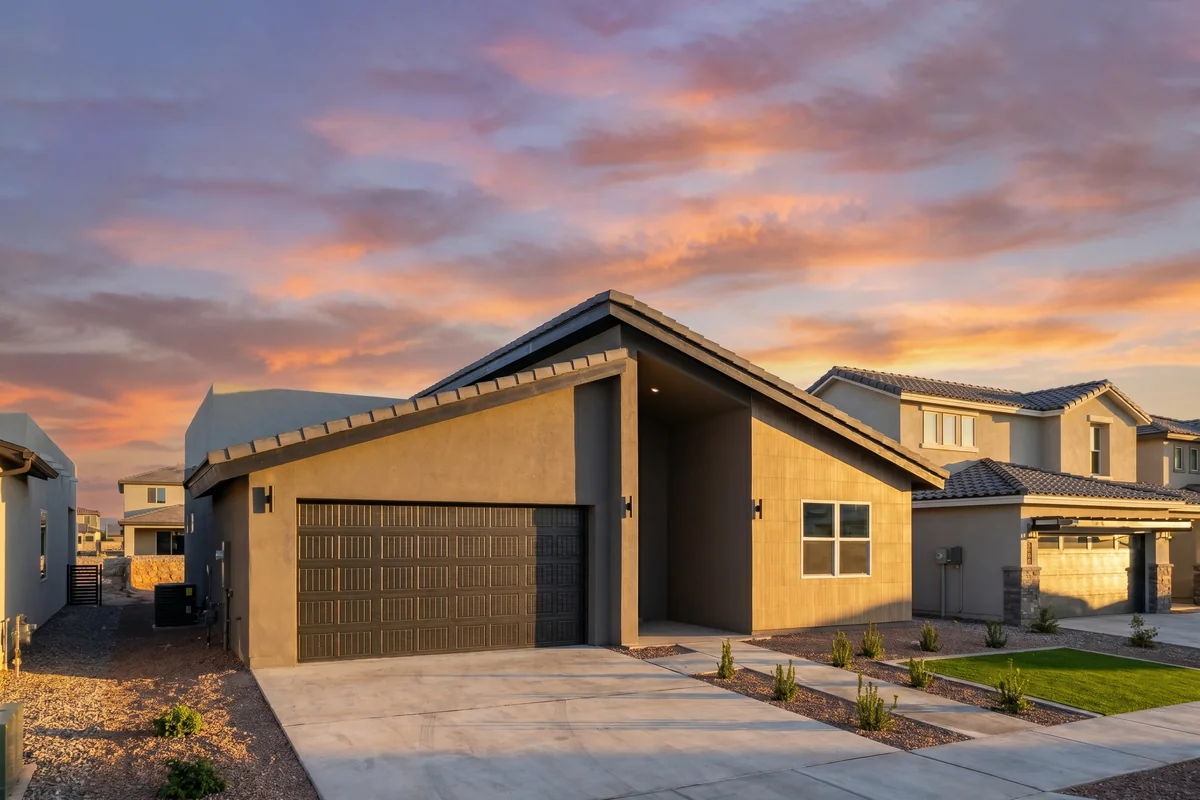
Europa T front elevation — Nueva Luna Builders new home in El Paso, Texas

Europa T

Our largest plan. Two private suites.
2,265Sq Ft
4Beds
3Baths
2Car Garage
  • The largest plan at 2,265 sq ft
  • Two primary-scale suites, each with a private bath
  • Three full baths across four bedrooms
  • Island seating for five facing the great room
  • Soaking tub and dual vanities in the owner’s bath
  • Covered patio at the rear
Europa T floor plan — 2,265 sq ft, 4 bedrooms, 3 baths, 2-car garage
Hyperion M front elevation — Nueva Luna Builders new home in El Paso, Texas

Hyperion M

A kitchen built around the island.
1,862Sq Ft
4Beds
2Baths
2Car Garage
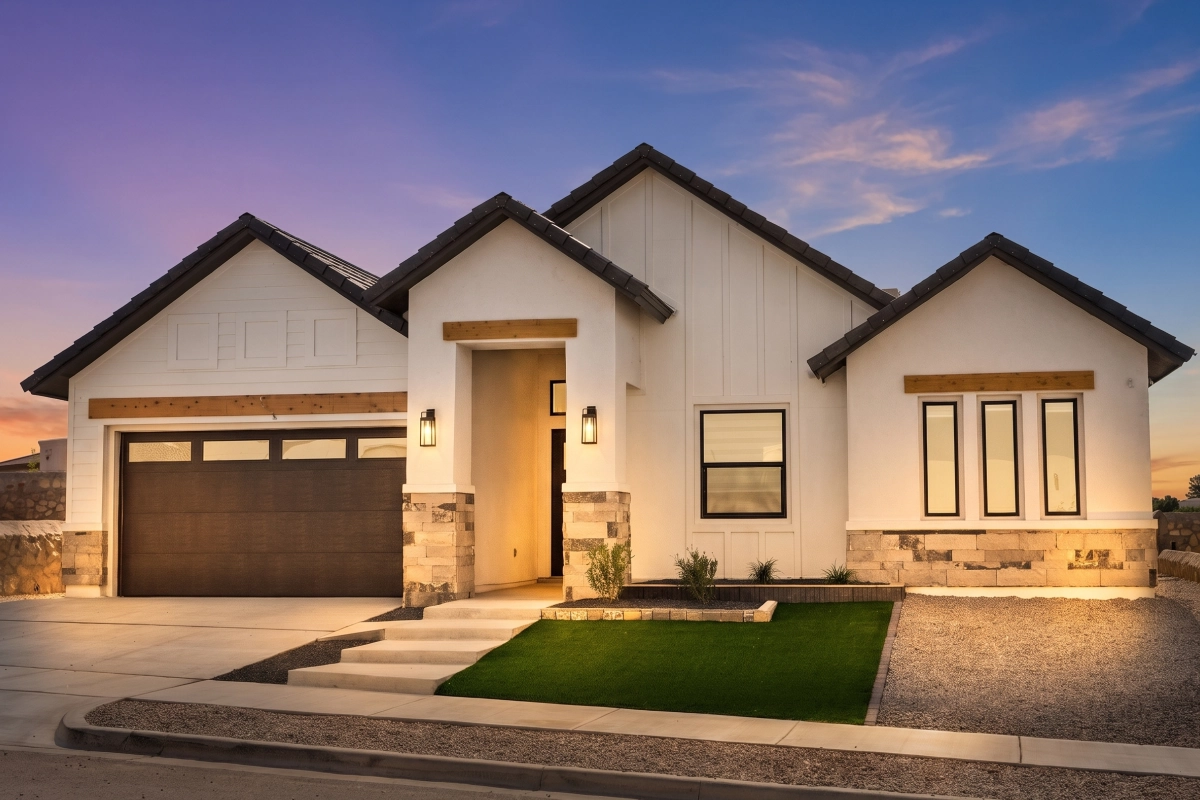
  • Four bedrooms in 1,862 sq ft
  • U-shaped kitchen wrapping a full-length island
  • Tiled walk-in shower and dual vanities
  • Walk-in closet with built-in shelving
  • Covered patio off the great room
  • Two secondary bedrooms sized for desks
Hyperion M floor plan — 1,862 sq ft, 4 bedrooms, 2 baths, 2-car garage
Io F front elevation — Nueva Luna Builders new home in El Paso, Texas

Io F

Indoor and outdoor living, side by side.
2,134Sq Ft
4Beds
2½Baths
2Car Garage
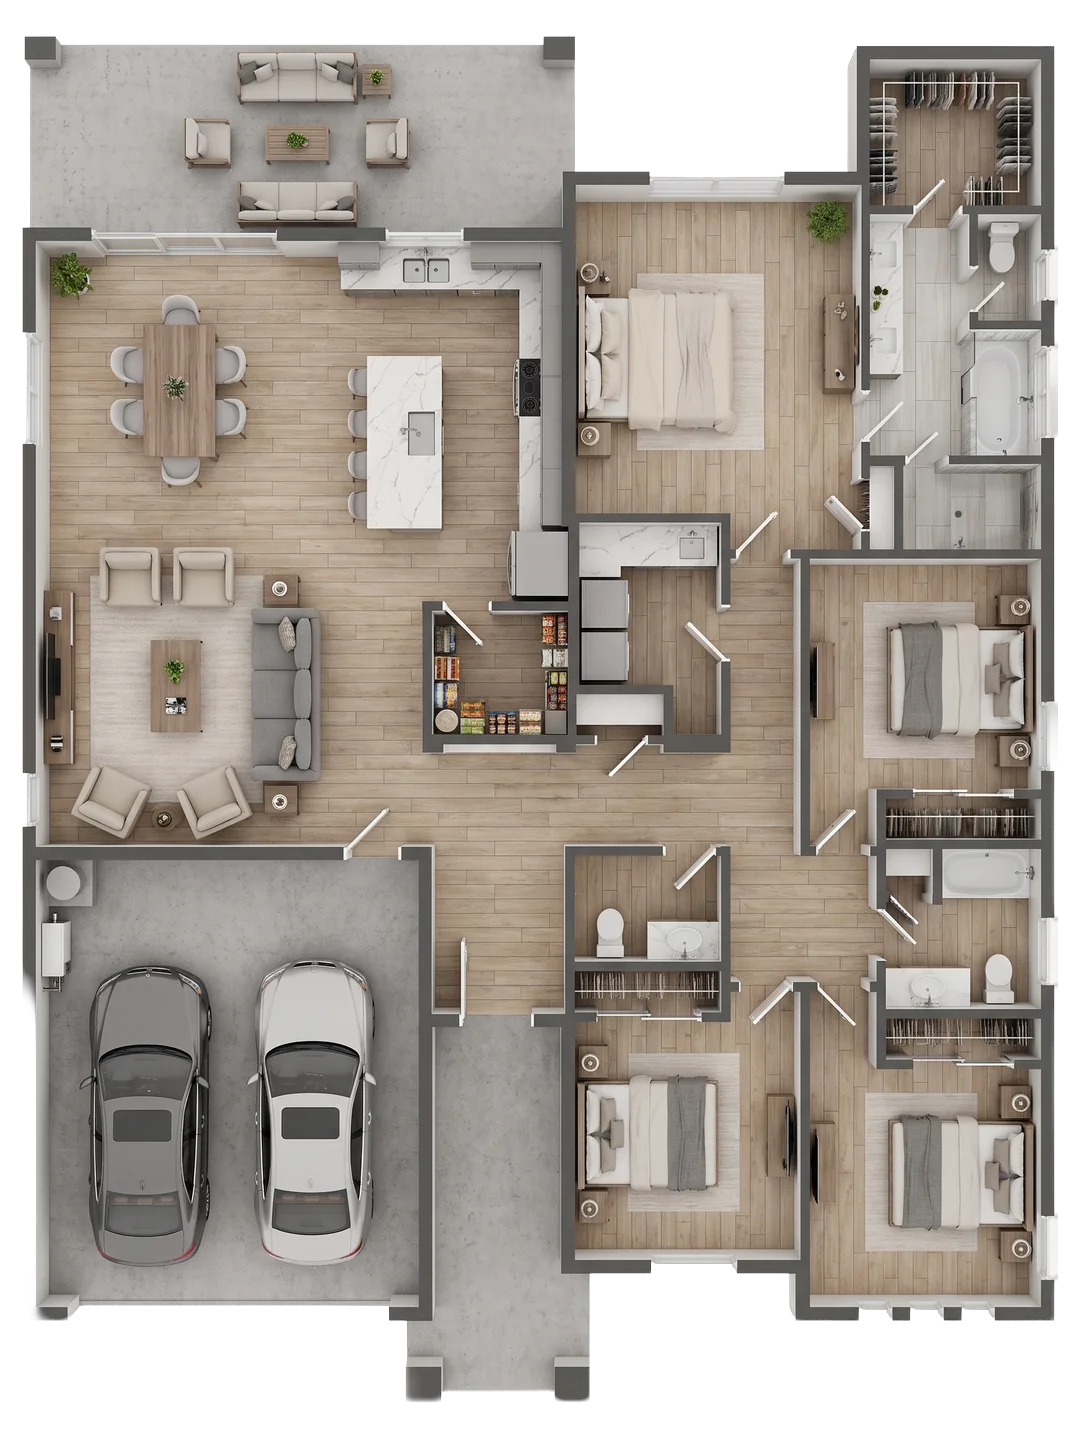
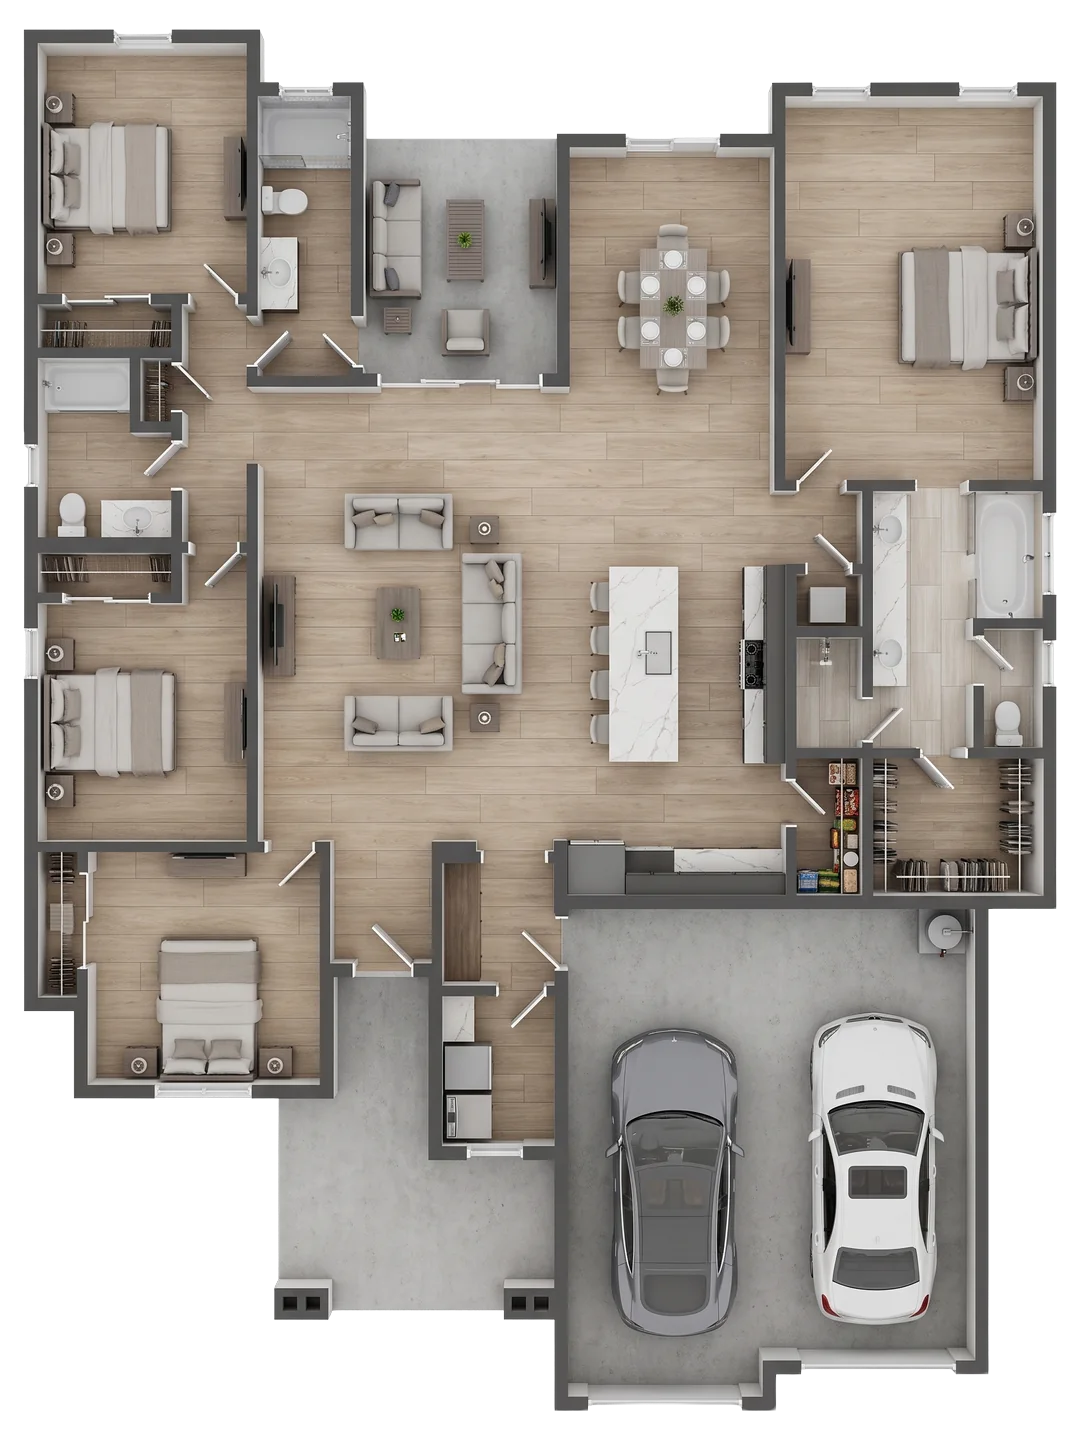
  • Four bedrooms and 2½ baths
  • Oversized covered patio spanning the rear
  • Separate dining room alongside an island for four
  • Primary suite with soaking tub and separate shower
  • Walk-in closet running the depth of the suite
  • Walk-in pantry and powder bath near the entry
Io F floor plan — 2,134 sq ft, 4 bedrooms, 2.5 baths, 2-car garage
Io M front elevation — Nueva Luna Builders new home in El Paso, Texas

Io M

Open where it counts. Private where it matters.
2,119Sq Ft
4Beds
2½Baths
2Car Garage
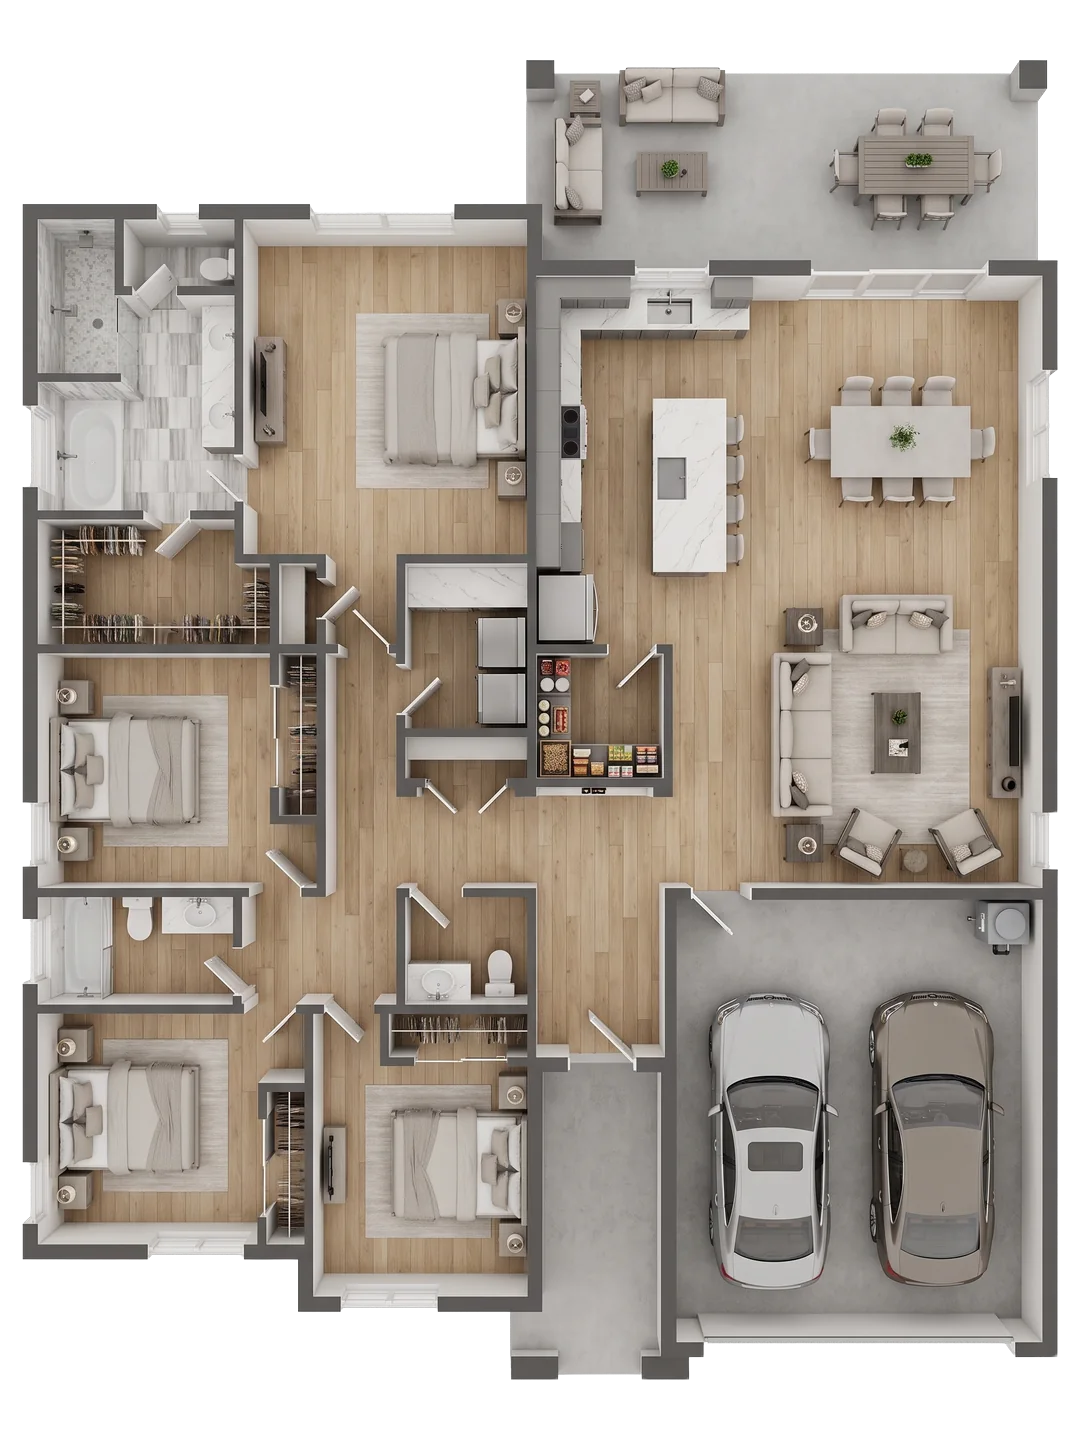
  • All secondary bedrooms grouped on one wing
  • Covered patio with room for dining and lounging
  • Island seating for five
  • Soaking tub and separate tiled shower
  • Walk-in closet with double-hung shelving
  • Walk-in pantry beside the laundry
Io M floor plan — 2,119 sq ft, 4 bedrooms, 2.5 baths, 2-car garage
Leda F front elevation — Nueva Luna Builders new home in El Paso, Texas

Leda F

Bedrooms at both ends. Living in the middle.
2,070Sq Ft
4Beds
3Baths
2Car Garage
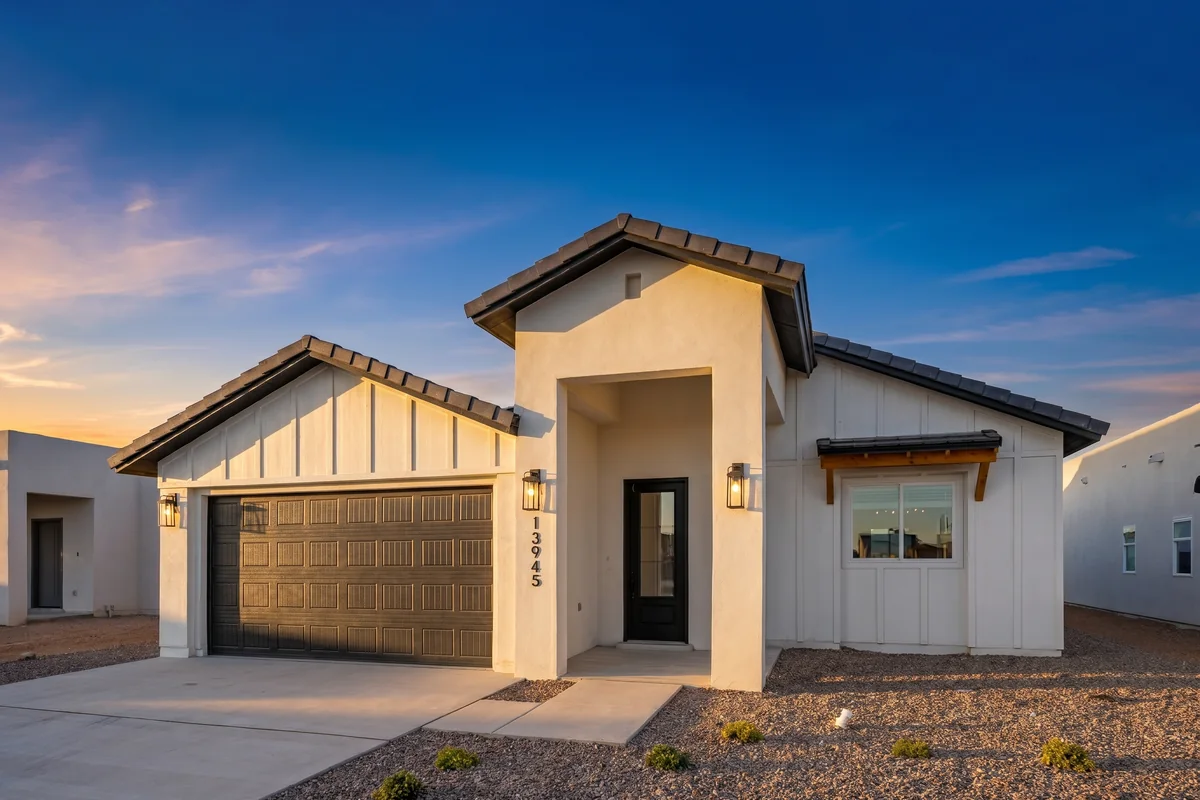
  • Four bedrooms and three full baths in 2,070 sq ft
  • Guest suite at the front with its own bath and walk-in closet
  • Owner’s suite set at the far end, away from the other bedrooms
  • Freestanding soaking tub, separate tiled shower and dual vanities
  • Island seating for three with the walk-in pantry beside it
  • Covered patio off the great room
Leda F floor plan — 2,070 sq ft, 4 bedrooms, 3 baths, 2-car garage
Phoebe T front elevation — Nueva Luna Builders new home in El Paso, Texas

Phoebe T

Three bedrooms, nothing wasted.
1,687Sq Ft
3Beds
2Baths
2Car Garage
  • Three bedrooms in an efficient 1,687 sq ft
  • Covered patio off the great room
  • U-shaped kitchen with island seating for three
  • Oversized primary walk-in closet
  • Tiled walk-in shower and dual vanities
  • Walk-in closets in both secondary bedrooms
Phoebe T floor plan — 1,687 sq ft, 3 bedrooms, 2 baths, 2-car garage
Your New Home Awaits

A Simple Path to Home

Three easy steps. A more beautiful tomorrow.
1
Explore
Browse the ten floorplans and find the one that fits.
2
Learn
Download the presentation sheet or ask our team for details.
3
Take the Next Step
See what is available today and make it yours.
Let's Connect

Request Information

Have questions about our floorplans? We are here to help.
Office9440 Viscount Blvd. Ste. 212
El Paso, TX 79925
Name

The builder reserves the right to change or modify the floor plan, layout, design and specifications without prior notice. All dimensions and renderings are approximate and may vary. Please consult with the builder for final details and confirmation of any changes. Images are for illustration purposes only and may not reflect the actual finished product.

Nueva Luna Builders logo